
Site plans and renderings shown by Rivian this week reveal the company intends to wrap its $5 billion Georgia factory in a public visitor campus, complete with a museum, overnight cabins, campsites and an adventure driving track.
The EV maker shared the renderings during a press briefing at its newly opened East Coast headquarters in Atlanta on Tuesday, offering the most detailed public view yet of the Stanton Springs North campus.
A phased program board titled ‘Where Adventure Starts’ describes the approach in Rivian‘s own words, promising visitors “a literal and psychological threshold into the serene, protected woodland.”
Factory Layout
One site map, overlaid on satellite imagery of the roughly 2,000-acre property in southern Walton and Morgan counties, labels the factory’s core buildings for the first time.
Stamping sits directly beside the body shop, which feeds into paint and then general assembly, with an automated storage and retrieval facility alongside and a dedicated substation on the campus’s eastern flank.
A large rail marshalling yard dominates the eastern edge of the site, connecting to the CSX main line that executives say will link the plant directly to Atlanta and Georgia’s ports.
The layout matches the current state of construction, with excavation underway for the foundations of two large stamping presses that Tony Sanger, VP of Production Facilities, called the most complex building on the campus.
Sanger told the Atlanta Journal-Constitution all the structures will rise at once and stand by 2027, allowing equipment installation to be sequenced ahead of vehicle production in 2028, a timeline consistent with the accelerating site activity reported by local officials in recent months.
The plant fronts Interstate 20 and a new interchange near Social Circle designed to pull truck traffic straight onto the property, with Highway 278 bounding the site to the northwest.
Three-Phase Visitor Program
The program board details a 63,550-square-foot visitor build-out delivered in three phases alongside the factory.
Phase one, at roughly 40,050 square feet, centers on a service delivery center of about 39,200 square feet.
The building combines around 5,000 square feet of sales space with three display vehicles, a 750-square-foot gear shop and coffee service, some 4,200 square feet of delivery space with four indoor handover bays, and approximately 30,000 square feet of service space fitted with 10 lifts.
Six Adventure Network charging stalls are planned initially, with infrastructure to expand to 18.
The first phase also includes an early version of an adventure test track with an 850-square-foot viewing building and restrooms.
Phase two upgrades the circuit to a full-track experience, adding a 6,000-square-foot building with a restaurant seating 50, premium delivery bays, a vehicle display lounge, conference rooms, a classroom and terraced outdoor viewing space.
Phase three, at roughly 17,500 square feet, brings the overnight offer: ten canvas-tent campsites with fire pits and decks, ten cabins of about 250 square feet each with Level 2 charging, split between one-bedroom and studio layouts, plus a support building with showers and laundry.
A Rivian museum of approximately 13,000 square feet, with lounge space and an exterior gallery, completes the final phase.
Named Trails Cross 1,000 Preserved Acres
Jimmy Knauf, Executive VP of Facilities, said roughly half the property, about 1,000 acres of forest, will be preserved for driving tracks, campsites and walking trails.
The plan names the amenities in the style of a park map, with trails called The Burls, The Moss, The Arrowhead and Loblolly Trail winding through the western woodland.
Numbered features include a treehouse, a star-gazing site, a bird-watching post, an eco-bridge, a timber bridge and areas labeled The Georgian Patch and The Granite Guard.
Accompanying renderings show the service delivery center as a two-story glass pavilion under a deep timber canopy, set in meadow landscaping with the white factory halls rising behind, an aesthetic continuous with the mass-timber interiors of the Atlanta headquarters and the Rivian Commons space that opened there in October.
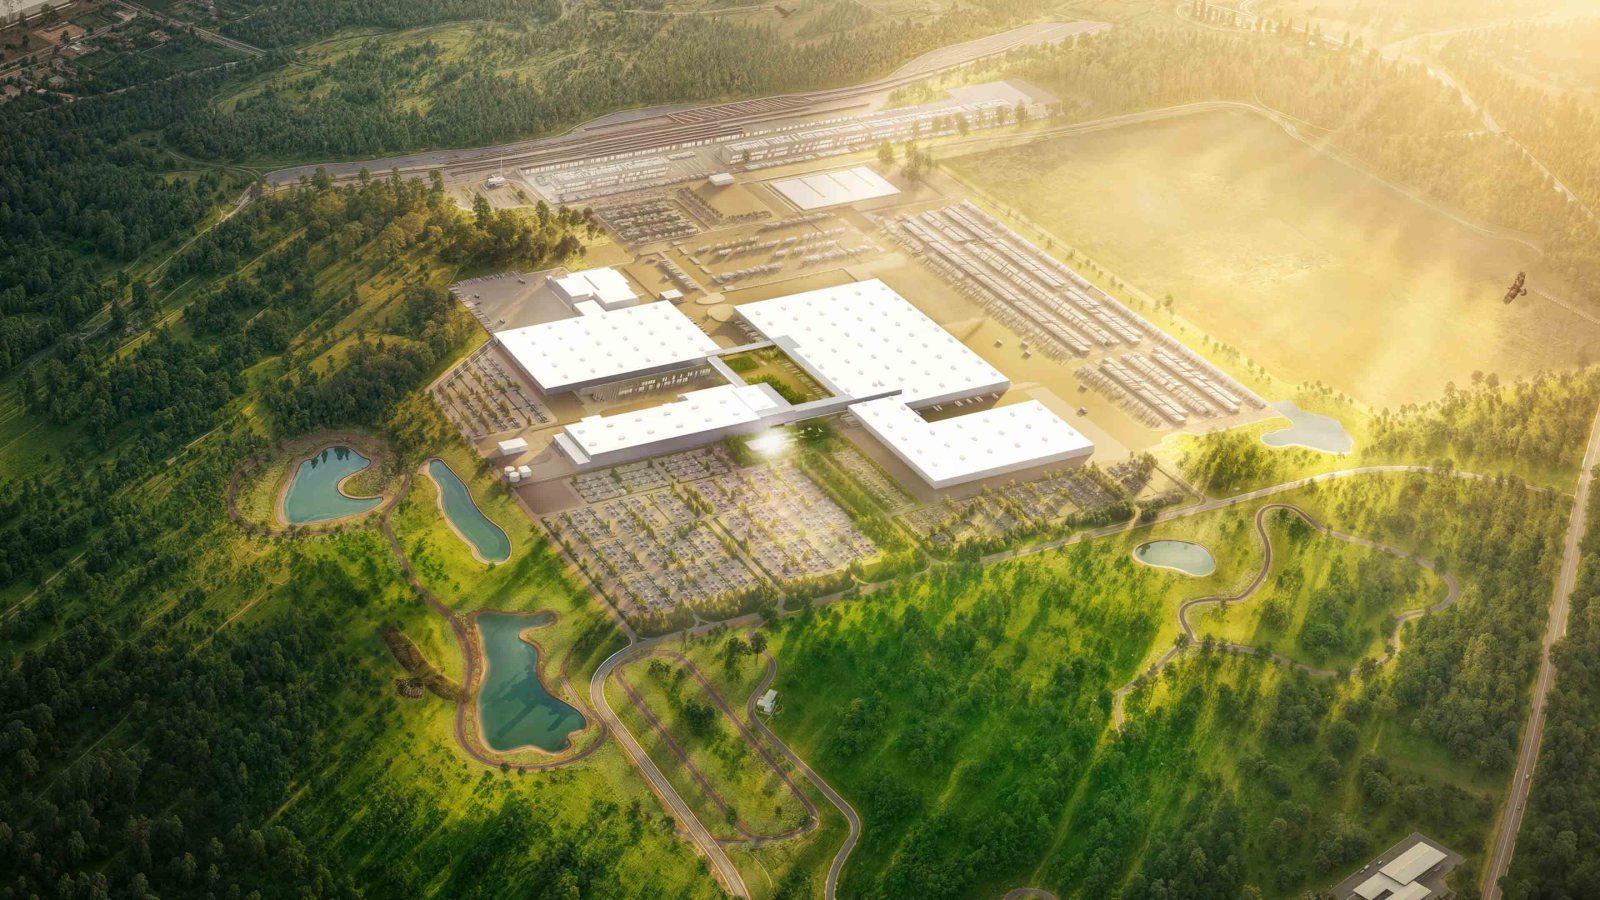
An aerial rendering depicts a green courtyard spine running through the connected factory buildings, with retention ponds, looping trails and tree-covered parking framing the industrial core.
The visitor campus concept extends a community-oriented retail strategy the company has pursued in Atlanta, and arrives as Rivian prepares the plant for a first phase of 300,000 vehicles a year, building the R2, R3 and R3X alongside robotaxis for Uber.
Georgia backed the project with an incentive package estimated at $1.5 billion against a pledge of 7,500 jobs by 2030, supported by workforce agreements with five state institutions, with production due to start at the end of 2028.
Funding for the build draws on a $4.5 billion US Department of Energy loan, renegotiated in April and backed in part by the July equity raise that brought in more than $1.3 billion, with the company expecting its first draw by early 2027.